
Context
A facility still under construction.
Inogarden is an innovation center that wanted to plan its digital infrastructure while still being built. We reviewed the architectural plans, walked the spaces on site and defined how each area would be used together with the teams.
The resulting system is built on a space model that mirrors the physical layout; reservations, access hardware, team management and payments all hang off that model.
What we delivered
- Site survey & process discovery
- UX research & information architecture
- Interface (UI) design
- Cloud software development
- Mobile app (iOS & Android)
- QR & access hardware integration
- Launch, training & maintenance
Problem
The space was physical; tracking it stayed manual.
Which space was busy and when could only be learned by walking over and looking.
Requests came by phone and message, then were written into a separate book.
In-facility payments were collected at different points and reconciled afterwards.
How it worked before
Solution
Physical space, booking and hardware in one model.
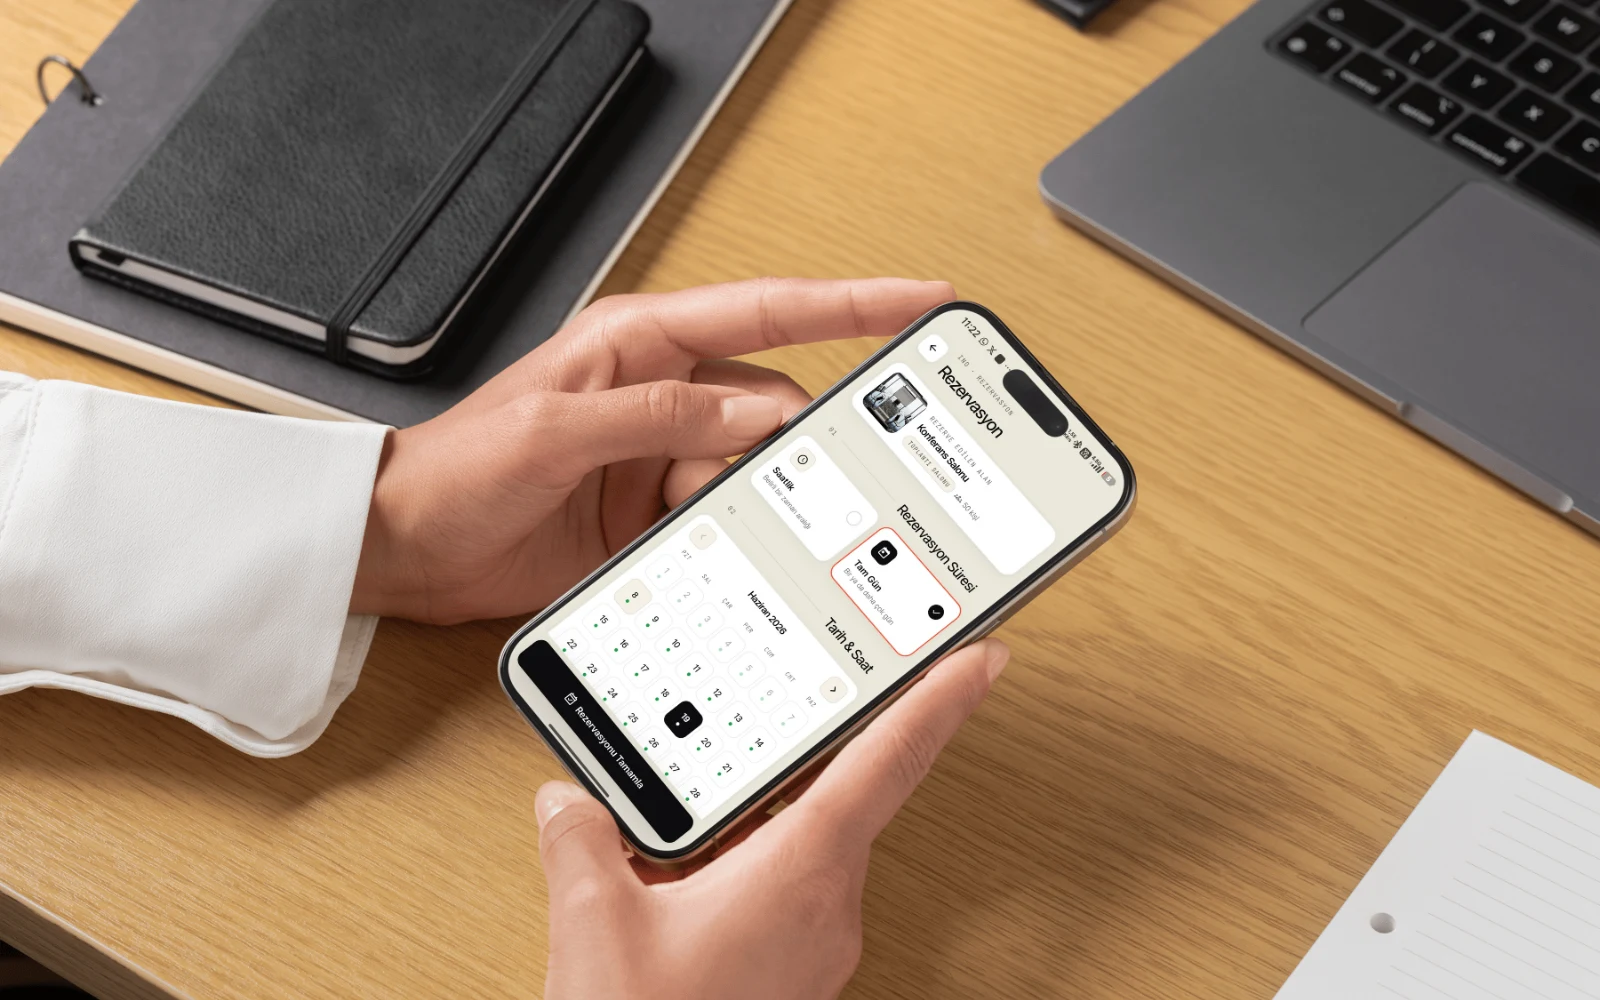
Space management & reservations
We made the facility’s physical spaces manageable from a floor plan.
Reservations & access
We ran reservations and the turnstile/QR readers off the same record.
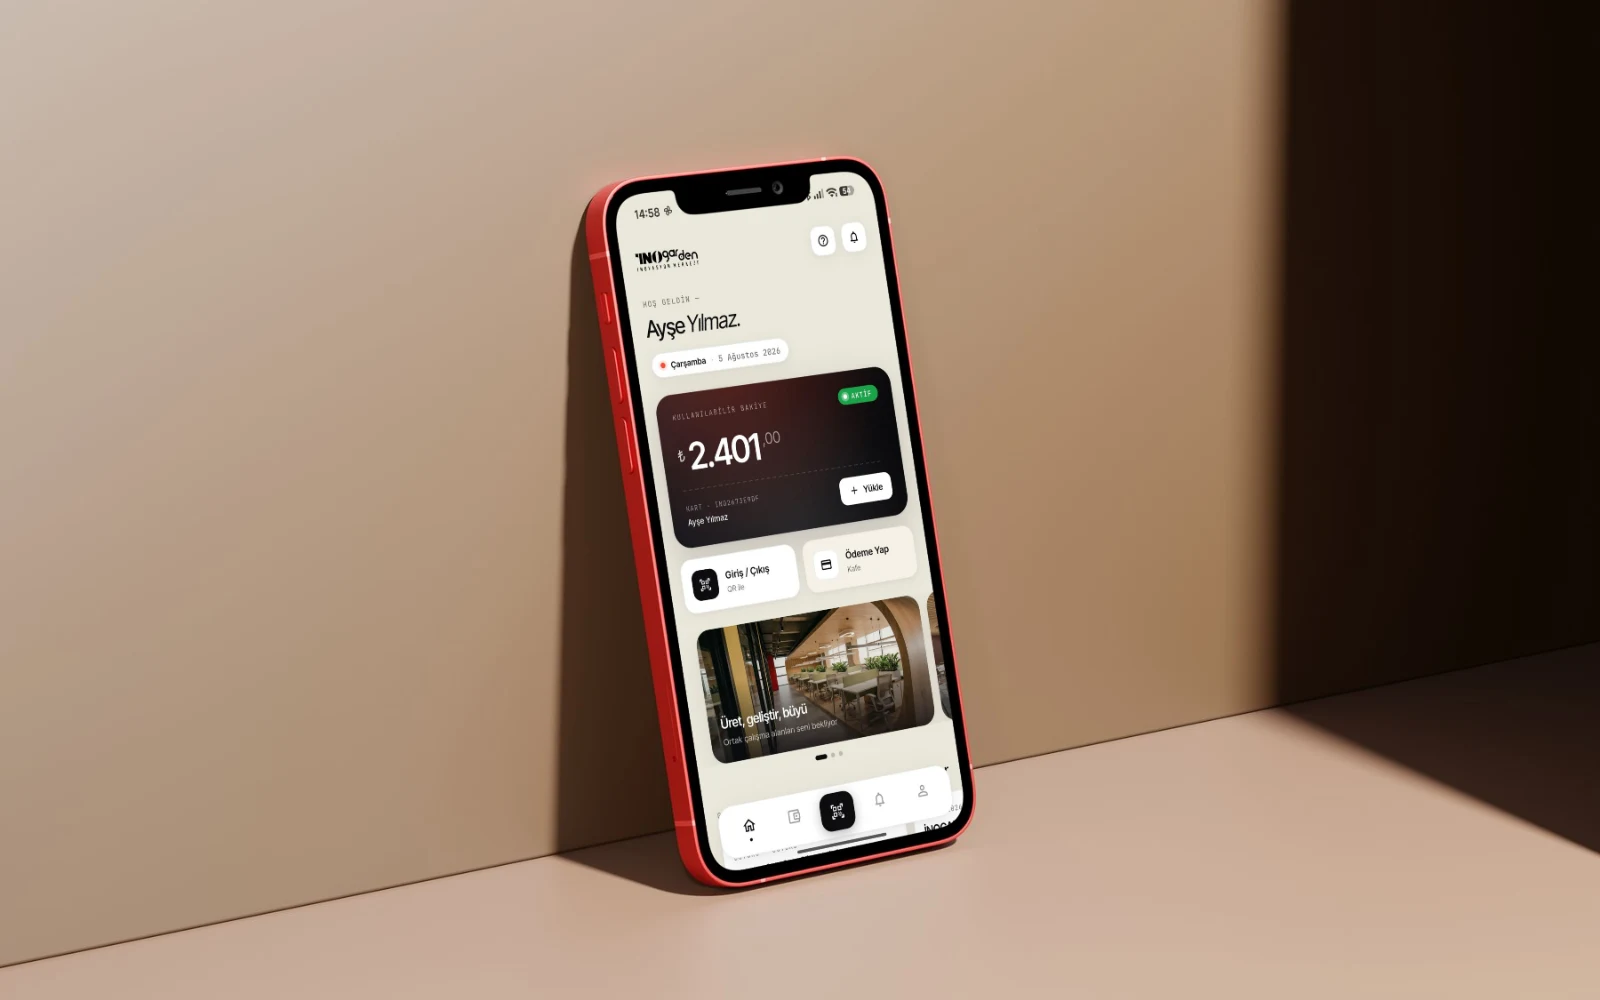
Mobile wallet & user experience
We moved in-facility payments and booking onto the user’s phone.
System map
The physical space at the center, everything tied to it.
 Built for Inogarden Innovation Center
The space model sits at the center; reservations, access, wallet and sales all attach to the same space record.
Design and engineering decisions
We built the software with the building, not after it.
01We shaped the software around the architectural plan, so spaces sit on screen the way they do in reality.
02We treated the hardware as a component of the system, not an add-on.
03We split the member and admin sides into two experiences over one data model.
04We built an extensible space model so new area and service types can be added.